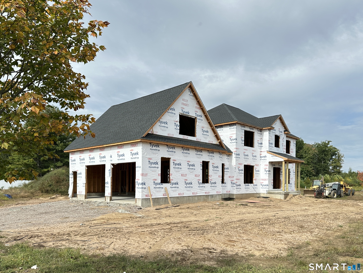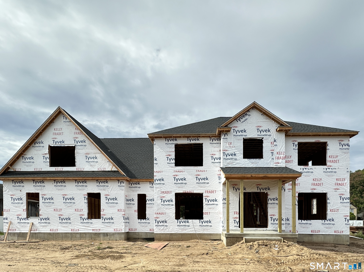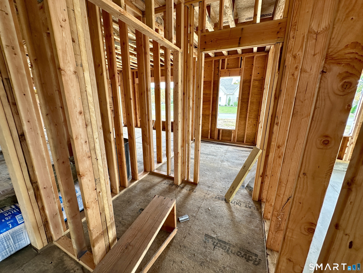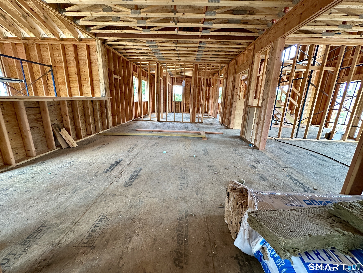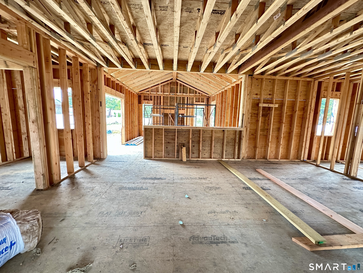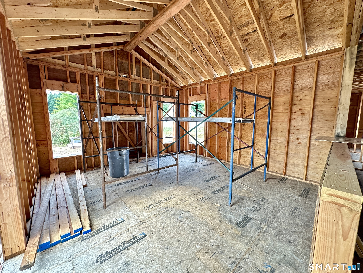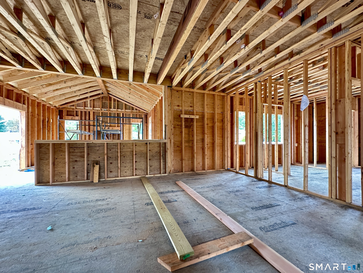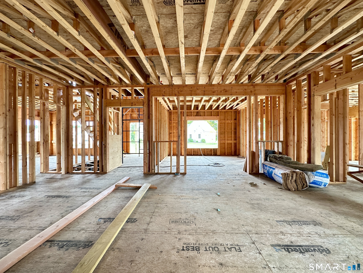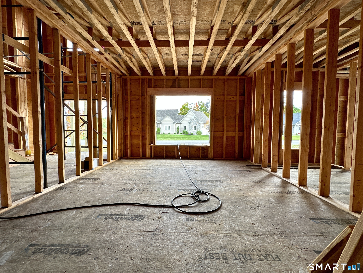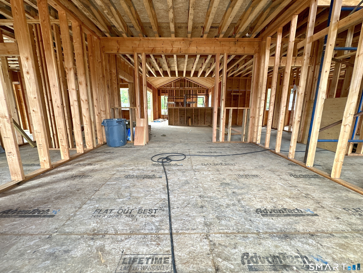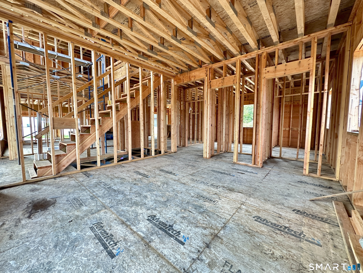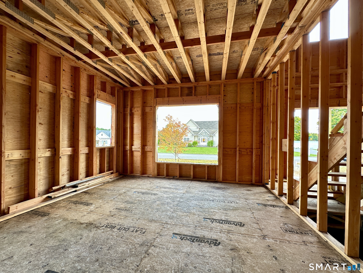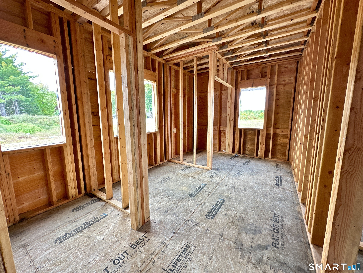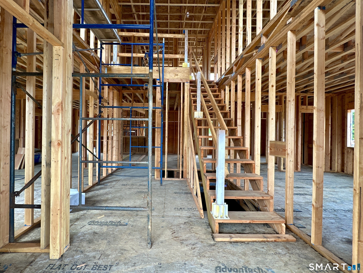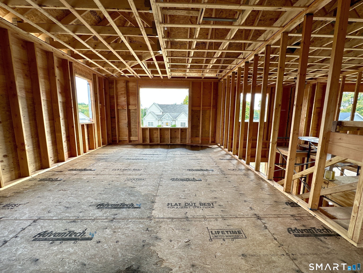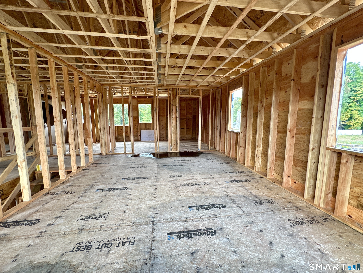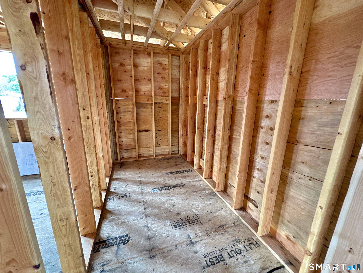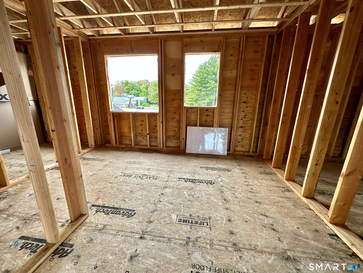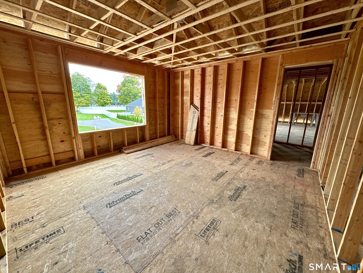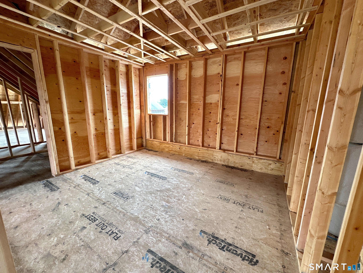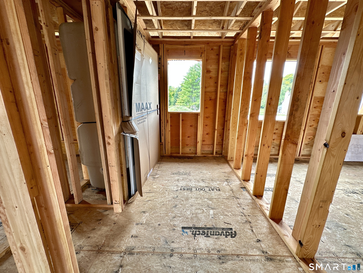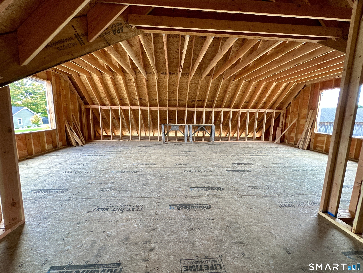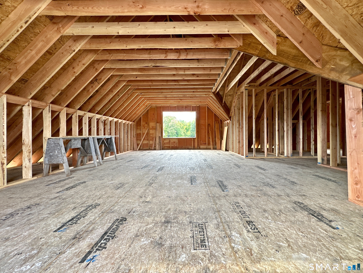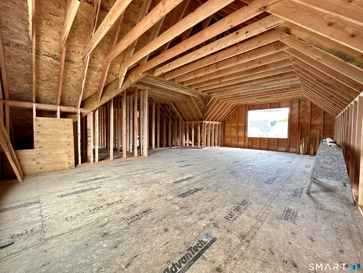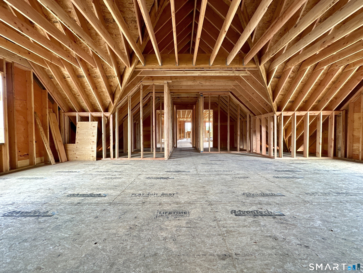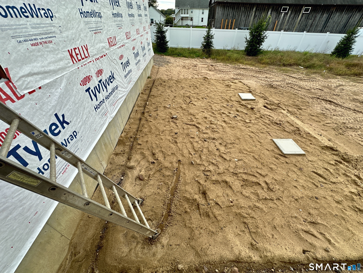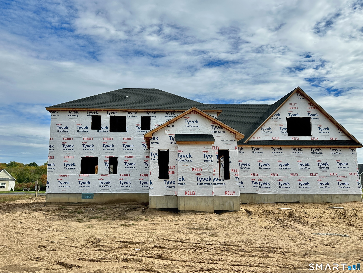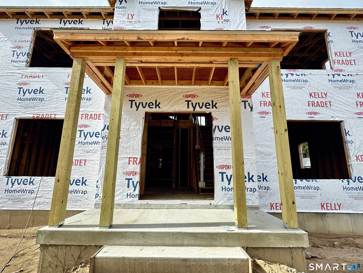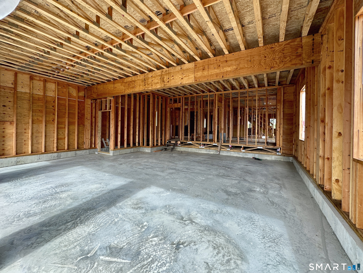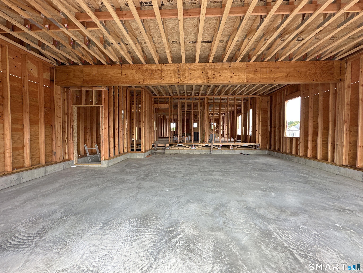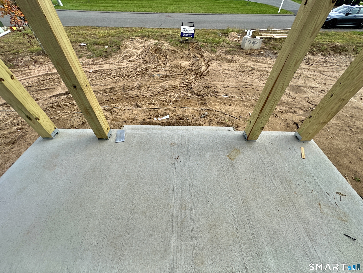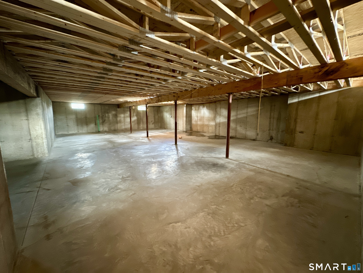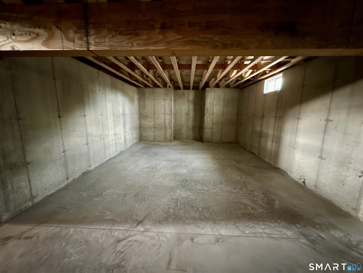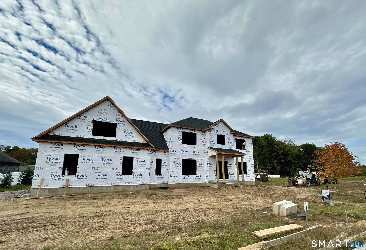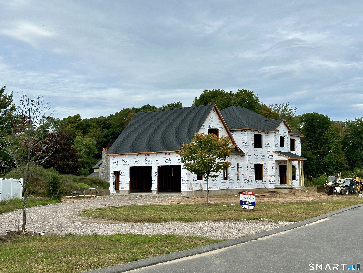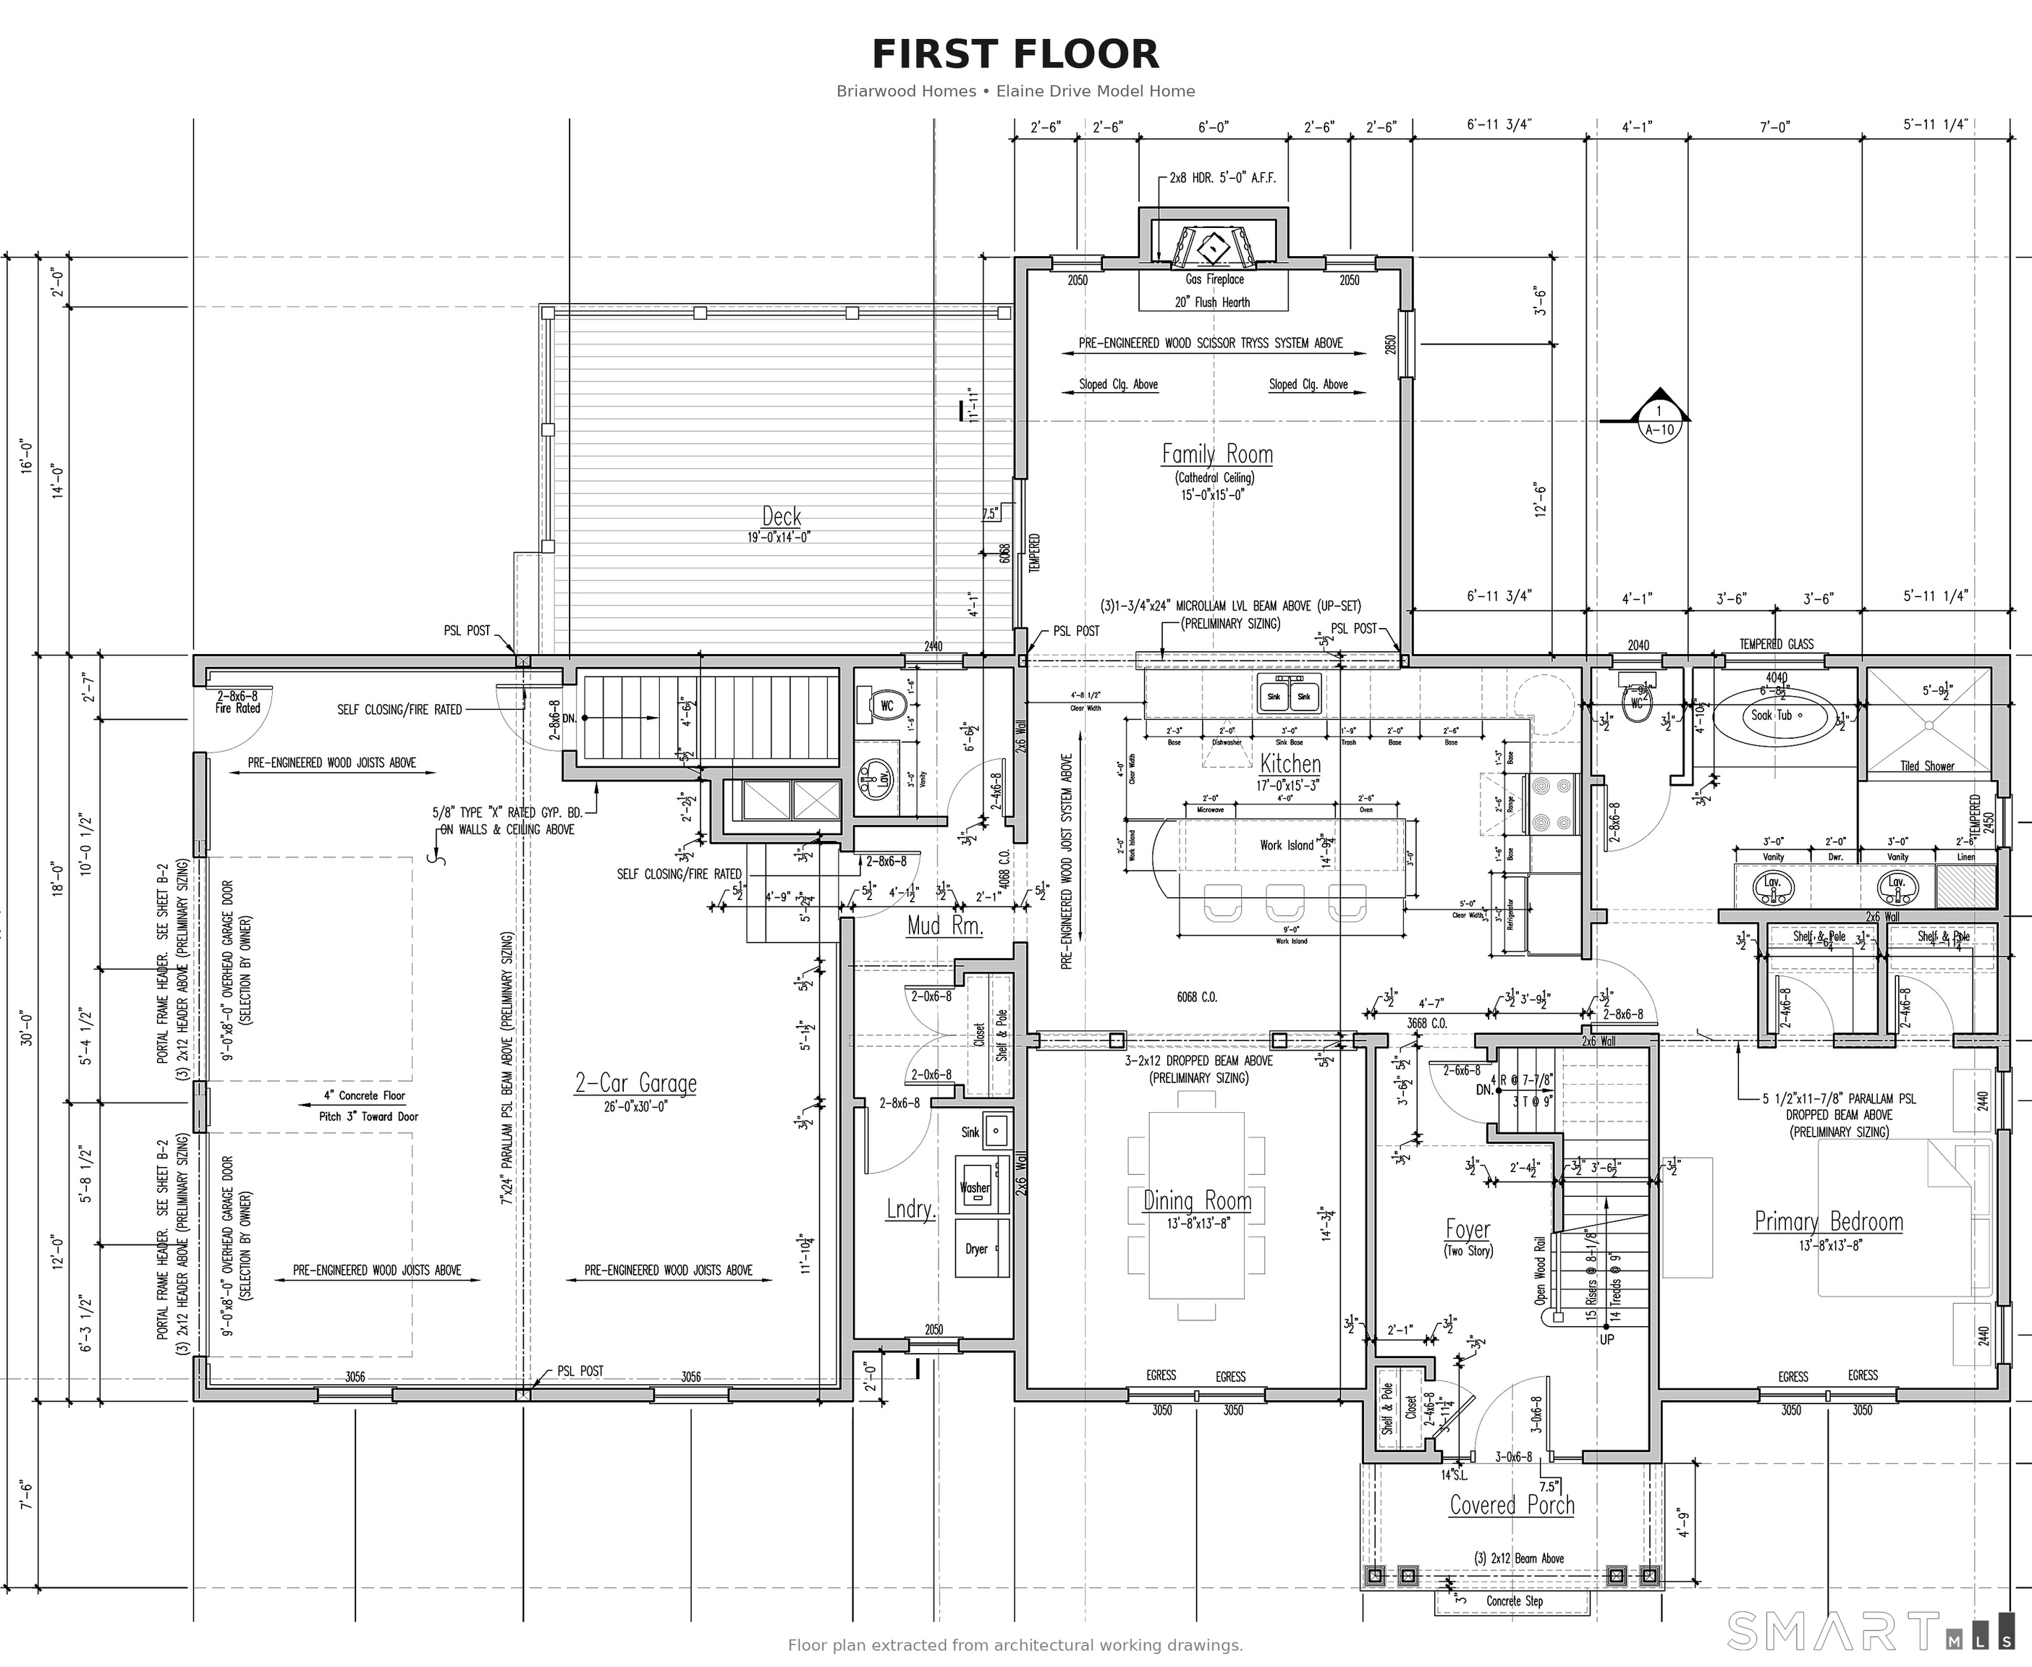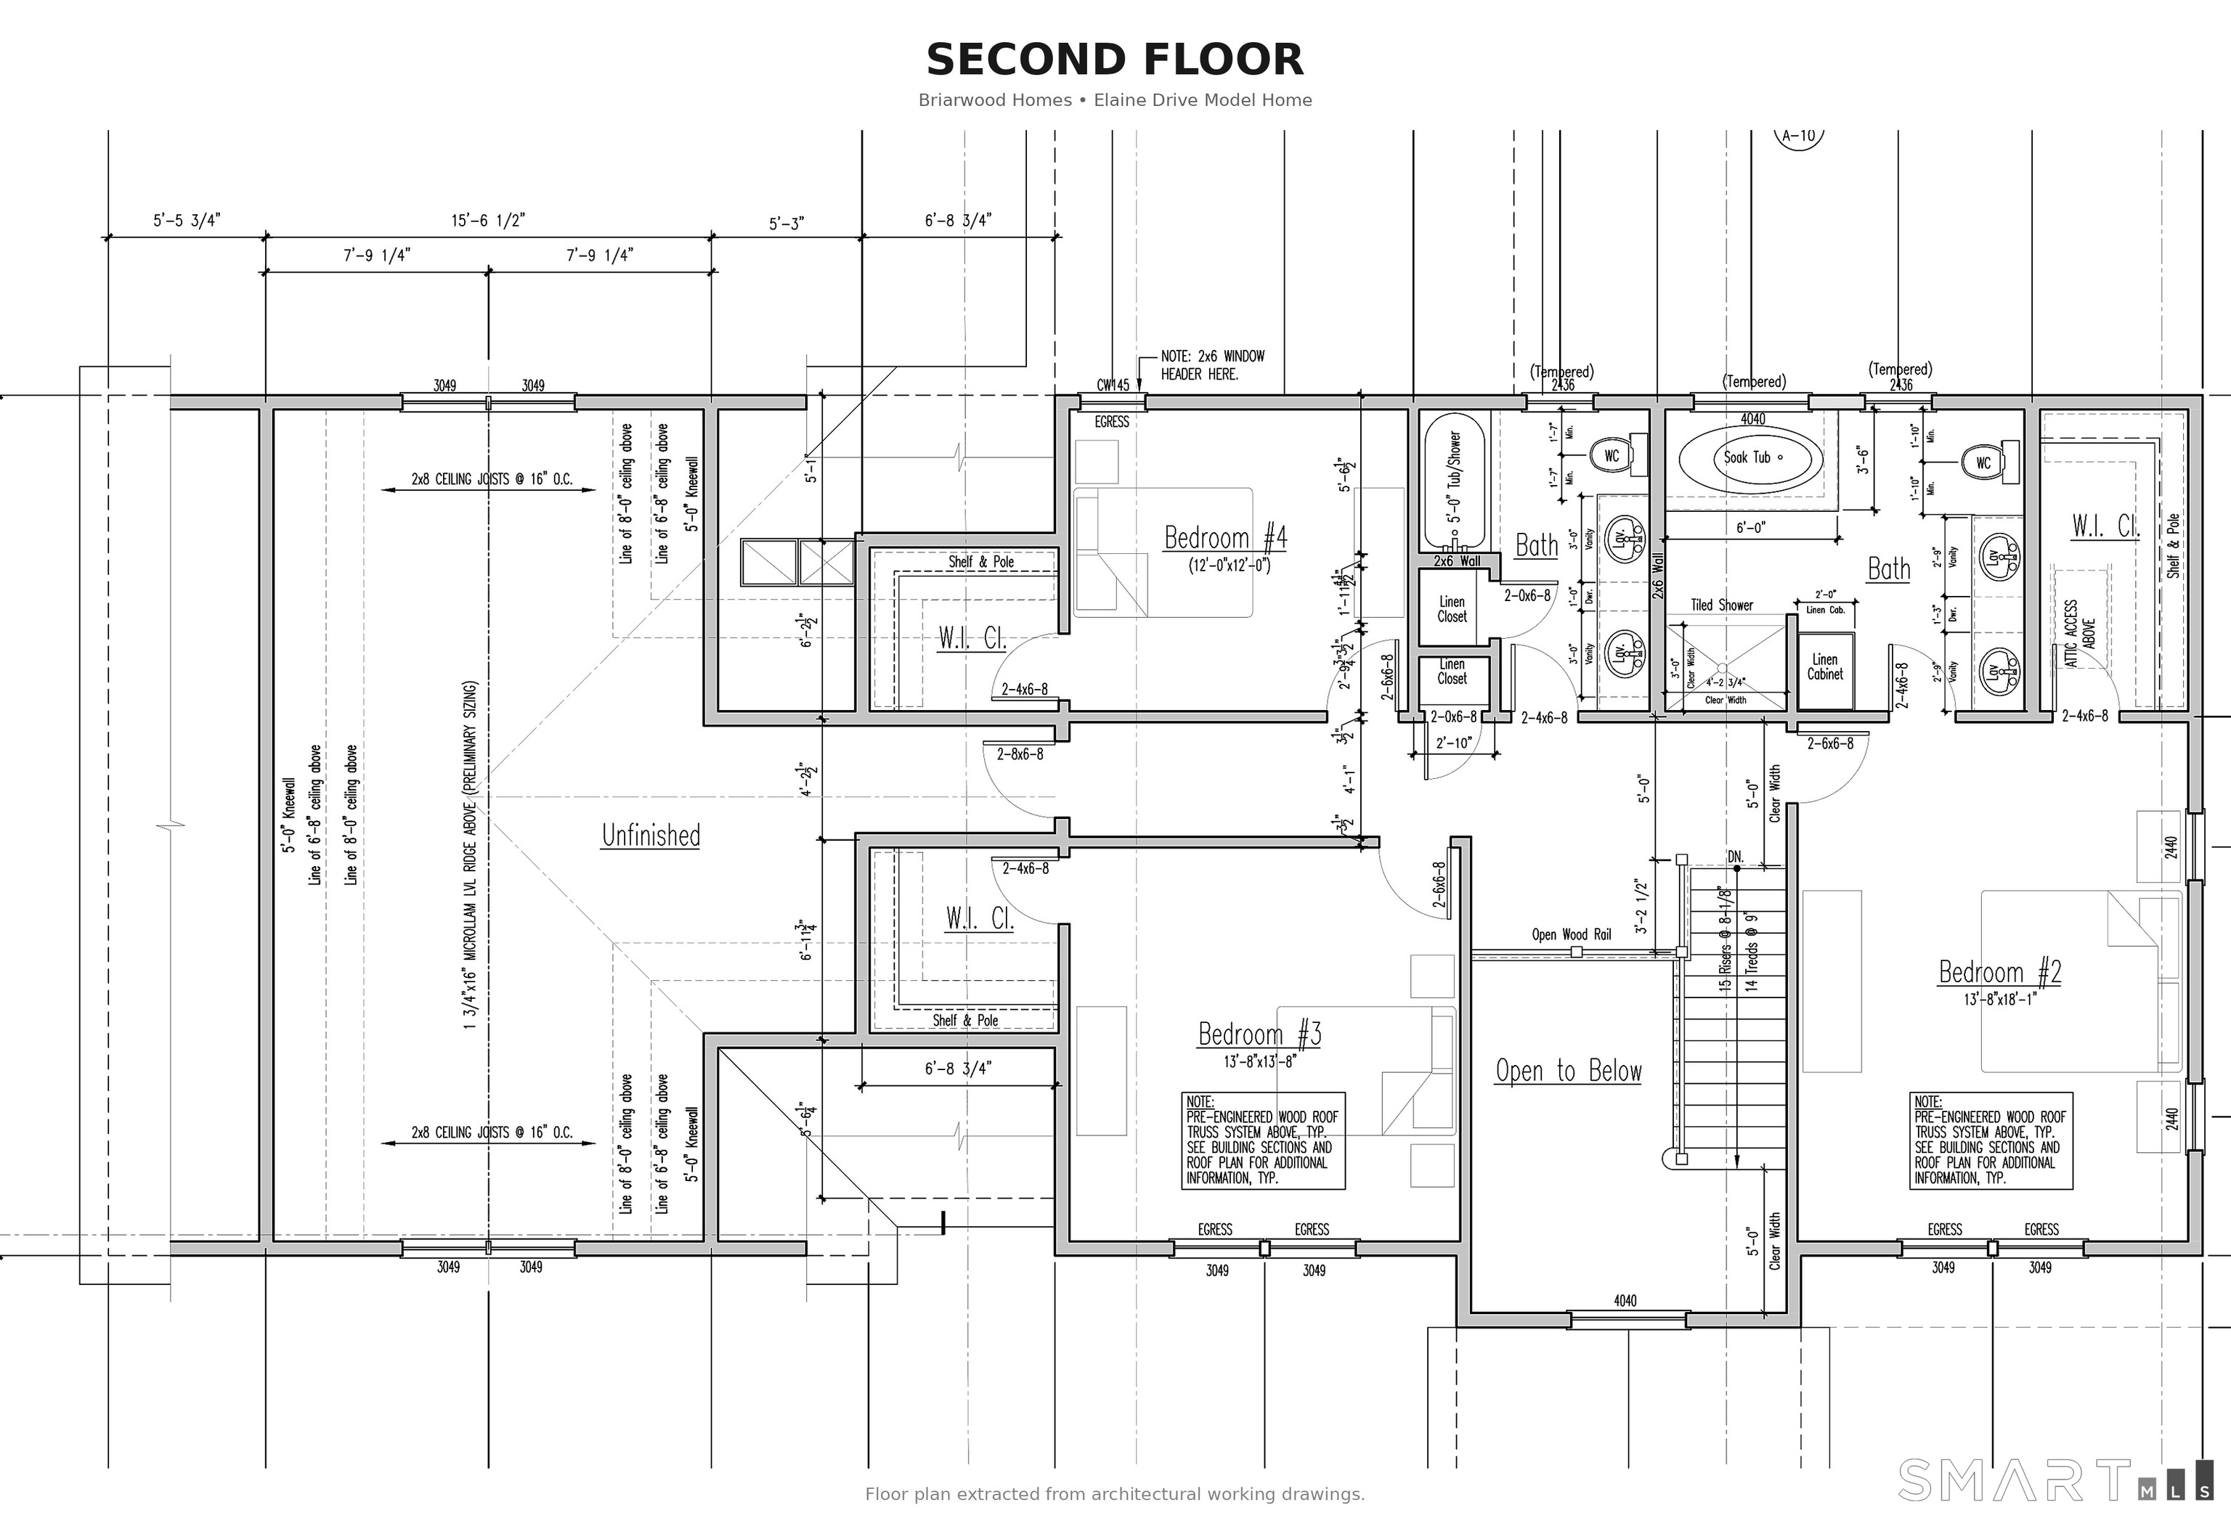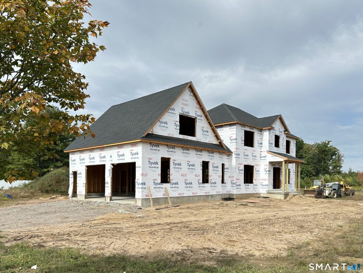
Beautiful new construction by Briarwood Homes on a quiet cul-de-sac of newer homes, conveniently located off Mountain Rd near shopping, dining & area amenities. This well-appointed Colonial features an attached end-load 2-car garage w/stairway to basement & a covered front entry opening to a dramatic 2-story foyer. Custom kitchen w/large island, granite counters & white shaker cabinetry opens to the family room w/cathedral ceiling finished in white pine, gas fireplace w/masonry surround & sliders to a 19’x14′ Trex deck. Main-level primary suite offers a walk-in closet & full bath w/double vanities, walk-in shower & soaking tub. Upstairs is a 2nd primary suite w/walk-in closet & en-suite bath, plus 2 additional generous BRs, each w/walk-in closets. Finished bonus room adds approx. 500 sq ft of living space. Features include 3-zone heat, Lennox propane furnace/CAIR, on-demand hot water, public water, Andersen windows, Mastic Carvedwood vinyl siding & in-ground sprinkler system. Set on approx. .79 acres w/a large private backyard. The versatile layout w/primary suites on both levels offers exceptional flexibility for guests, extended family or future needs. The open kitchen/family room is designed for easy everyday living & entertaining, while the deck and private yard extend the living space outdoors. Briarwood Homes is known for quality craftsmanship & high-end finishes. Still time to make your selections and make this home yours!
Courtesy of Dan Merrigan - from Merrigan & Lefebvre Realty - (860) 623-2389. IDX information is provided by the SmartMLS from a copyrighted compilation of listings. The compilation of listings and each individual listing are all © 2026 SmartMLS All Rights Reserved. The information provided is for consumers personal, noncommercial use and may not be used for any purpose other than to identify prospective properties consumers may be interested in purchasing. All properties are subject to prior sale or withdrawal. All information provided is deemed reliable but is not guaranteed accurate, and should be independently verified. The listing broker’s offer of compensation is made only to participants of the MLS where the listing is filed.
Data services provided by IDX Broker

| Price: | $1,049,000 USD |
| Address: | 2 Elaine Drive |
| City: | Suffield |
| County: | Hartford |
| State: | Connecticut |
| Zip Code: | 06093 |
| MLS: | 24211297 |
| Year Built: | 2026 |
| Acres: | 0.79 |
| Lot Square Feet: | 0.79 acres |
| Bedrooms: | 4 |
| Bathrooms: | 8 |
| Half Bathrooms: | 5 |