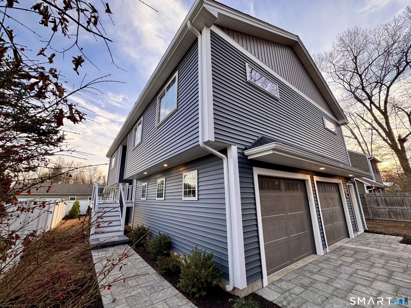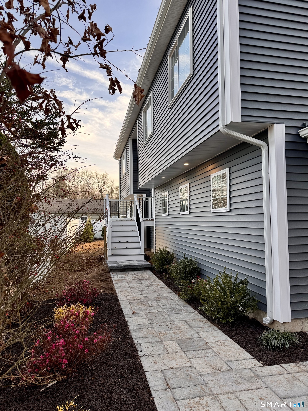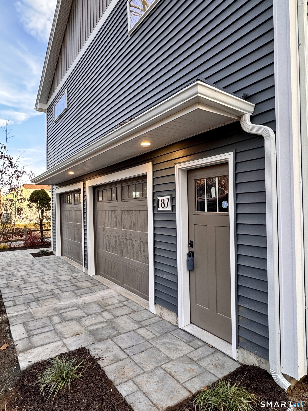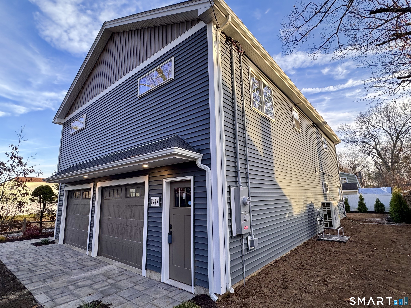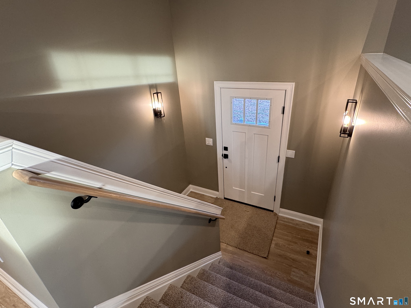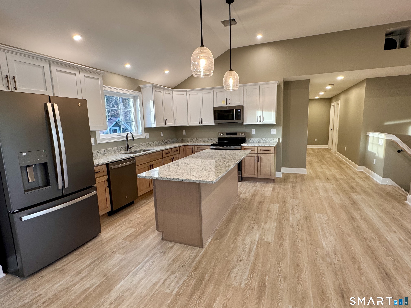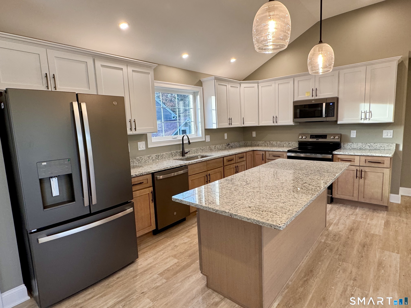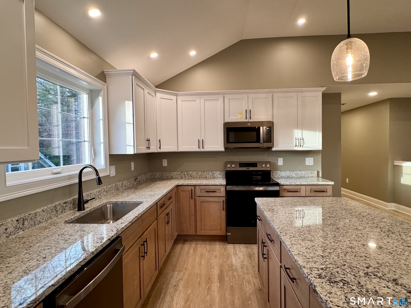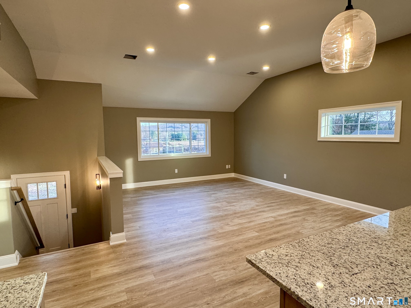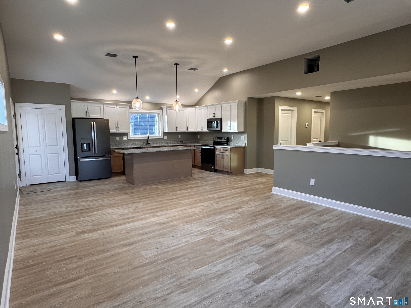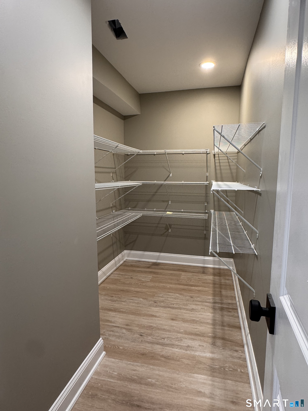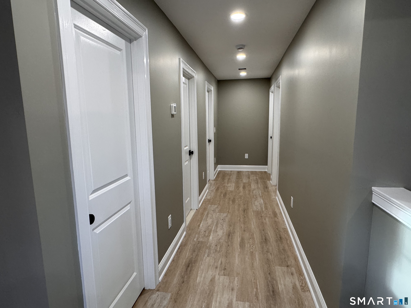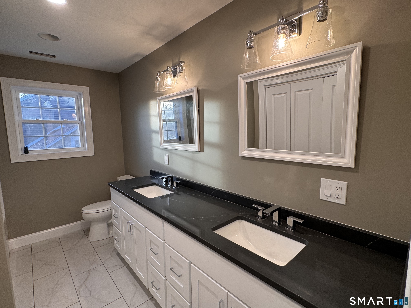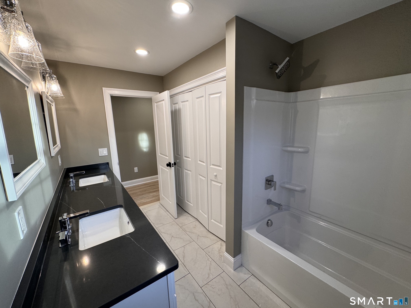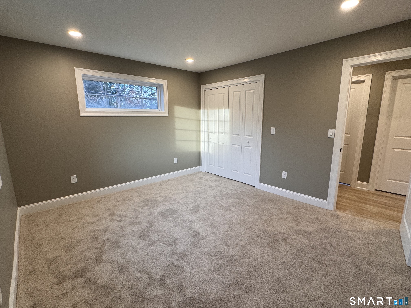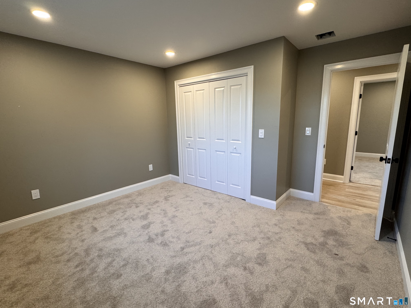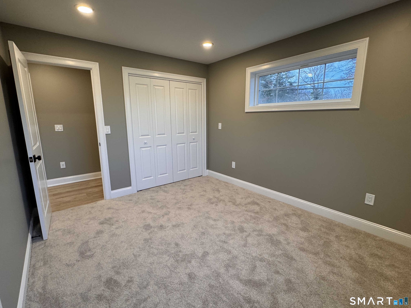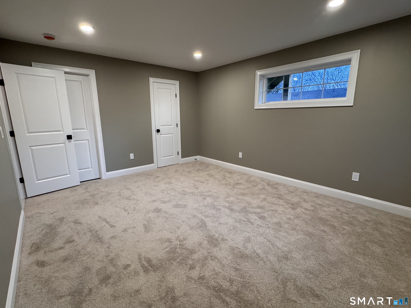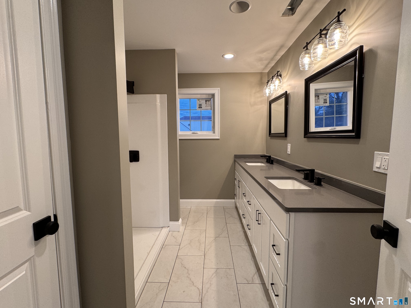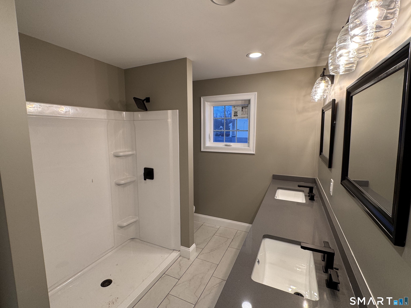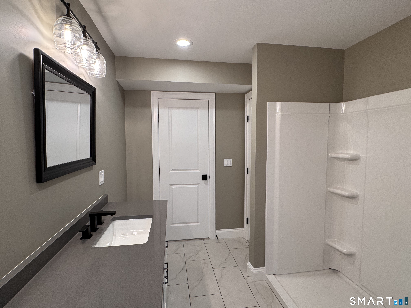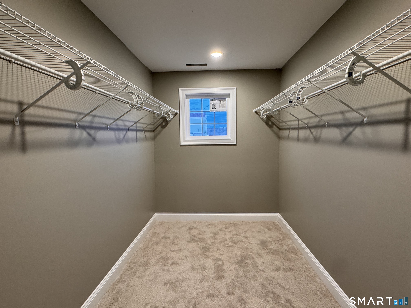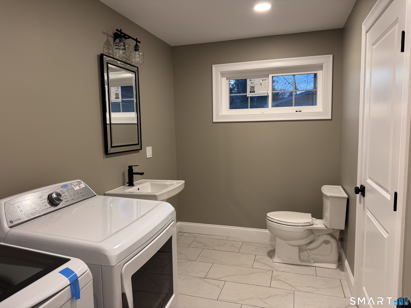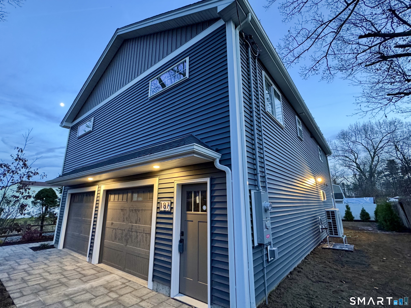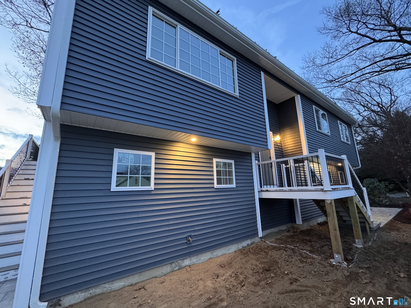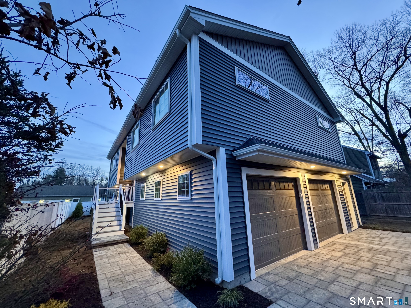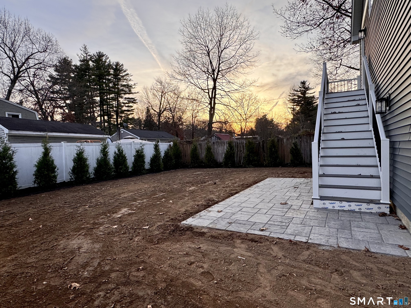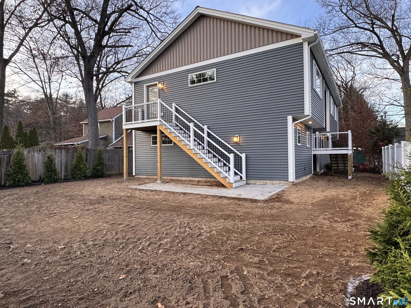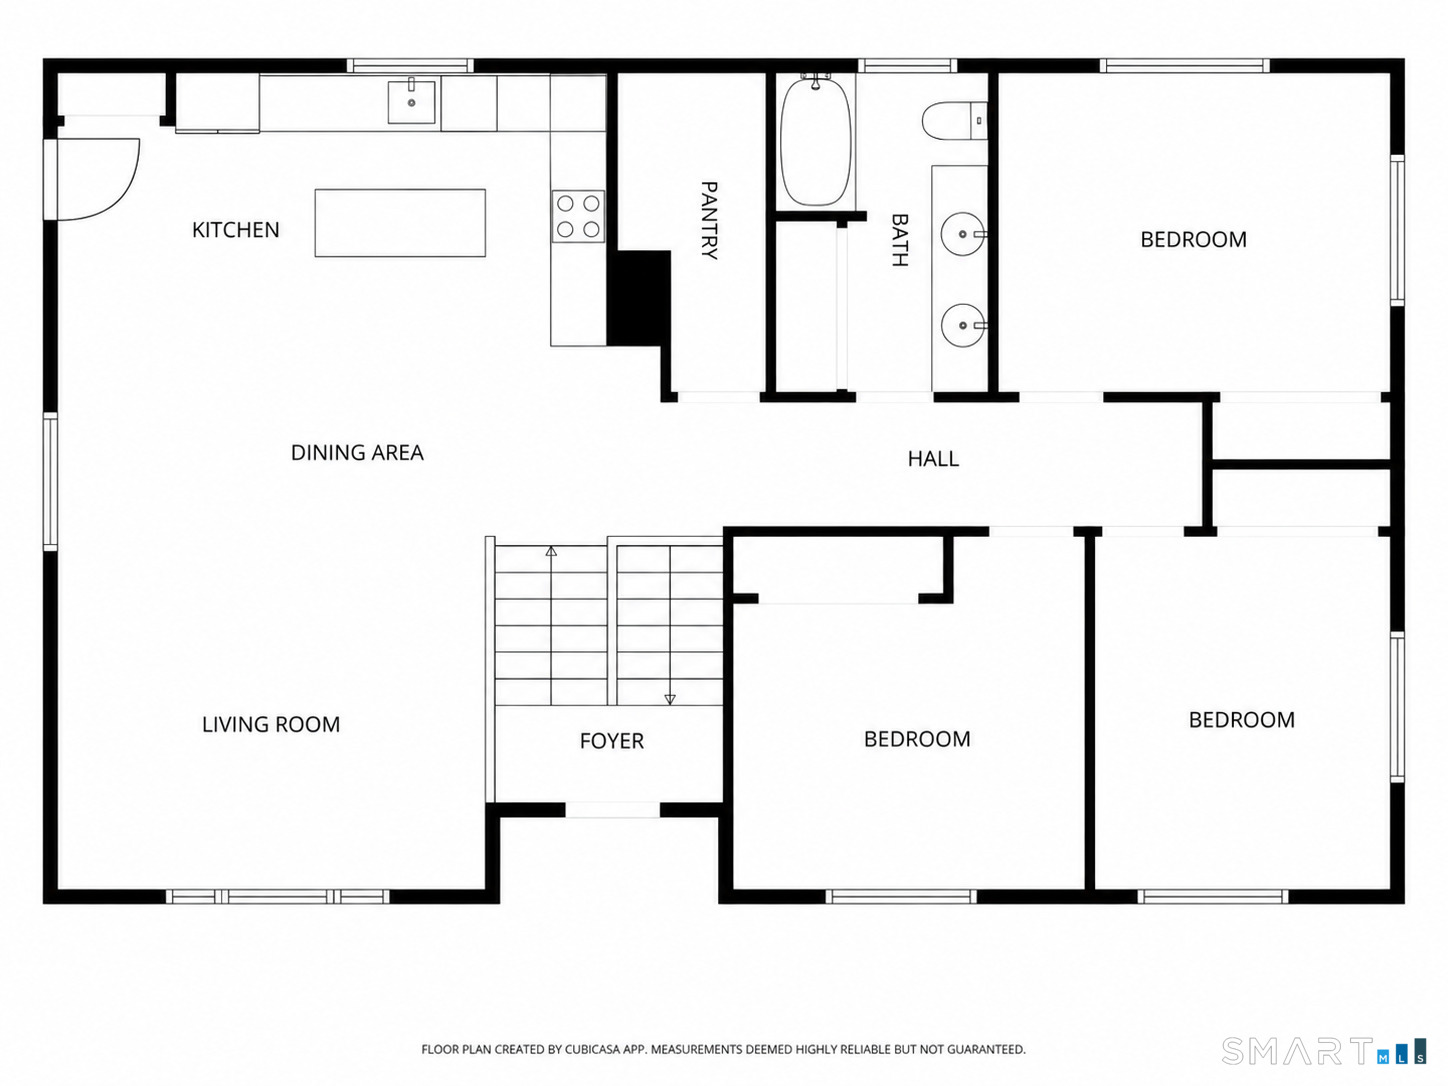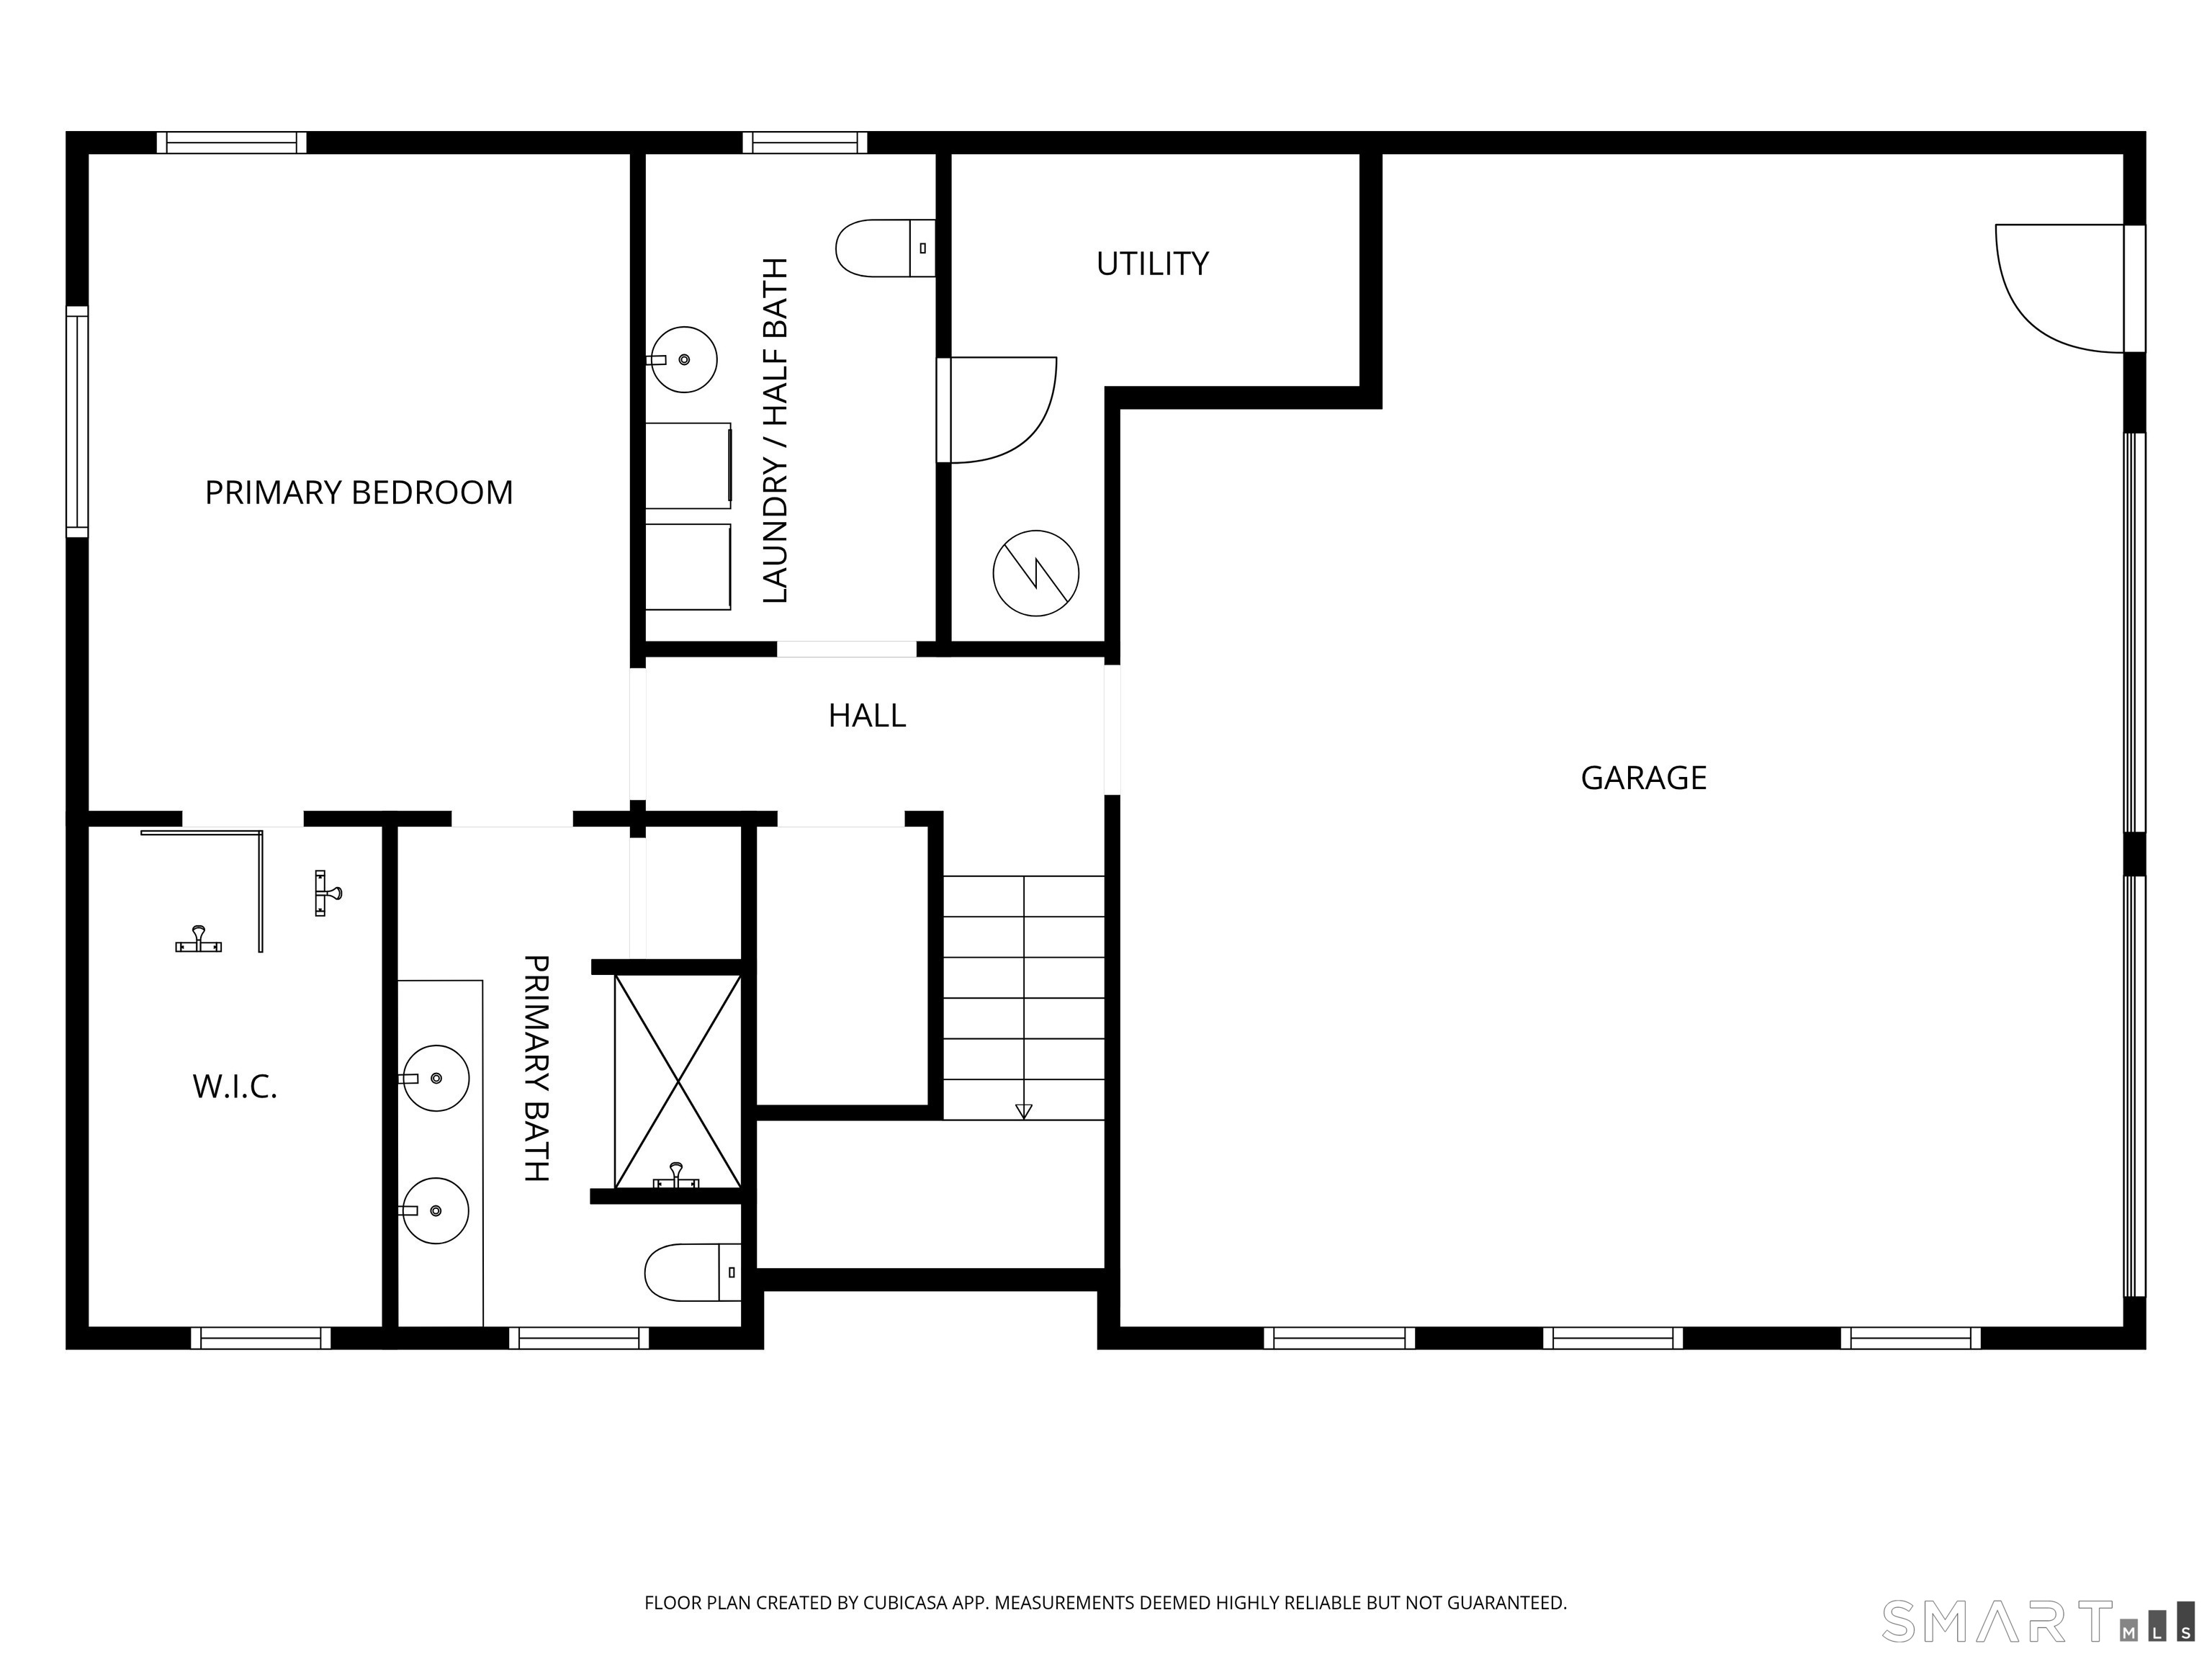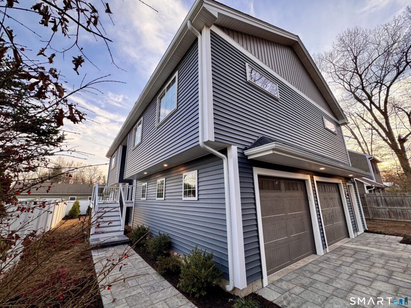
Enjoy lake-area living just minutes from Lake Congamond in this thoughtfully designed, brand-new 4-bedroom, 2.5-bath raised ranch with a two-car garage. The main level features a bright, open-concept great room with vaulted ceilings and recessed lighting, along with a two-tone shaker kitchen featuring soft-close cabinetry, granite countertops, a center island and a full GE stainless steel appliance package. Attention to detail is evident throughout, with carefully selected finishes, fixtures and hardware that elevate this home beyond typical new construction. Three bedrooms and a full bath complete the main level, while the lower level offers a private primary suite with a walk-in closet and ensuite bath, along with a separate half bath and laundry area. Outside, a rear staircase leads down to a patio and the fenced-in backyard. Built for efficiency and low-maintenance living, the home includes 2×6 construction, ZIP System sheathing, triple-glazed energy-rated windows, Therma-Tru exterior doors, GAF HDZ architectural shingles, 200-amp electrical service and an electric heat pump system with central air. Optional membership in the Congamond Lake Association provides access to a private sandy beach and boat launch. Be the first to call this incredible new home your own! Enjoy energy-efficient living, minimal upkeep and the peace of mind that comes with new construction.
Courtesy of David Merrigan - from Merrigan & Lefebvre Realty - (860) 623-2389. IDX information is provided by the SmartMLS from a copyrighted compilation of listings. The compilation of listings and each individual listing are all © 2026 SmartMLS All Rights Reserved. The information provided is for consumers personal, noncommercial use and may not be used for any purpose other than to identify prospective properties consumers may be interested in purchasing. All properties are subject to prior sale or withdrawal. All information provided is deemed reliable but is not guaranteed accurate, and should be independently verified. The listing broker’s offer of compensation is made only to participants of the MLS where the listing is filed.
Data services provided by IDX Broker

| Price: | $549,900 USD |
| Address: | 187 Griffin Road |
| City: | Suffield |
| County: | Hartford |
| State: | Connecticut |
| Zip Code: | 06093 |
| MLS: | 24222824 |
| Year Built: | 2026 |
| Square Feet: | 624 |
| Acres: | 0.13 |
| Lot Square Feet: | 0.13 acres |
| Bedrooms: | 4 |
| Bathrooms: | 3 |
| Half Bathrooms: | 1 |